5030 S Beeler
Welcome to the Leiser House.
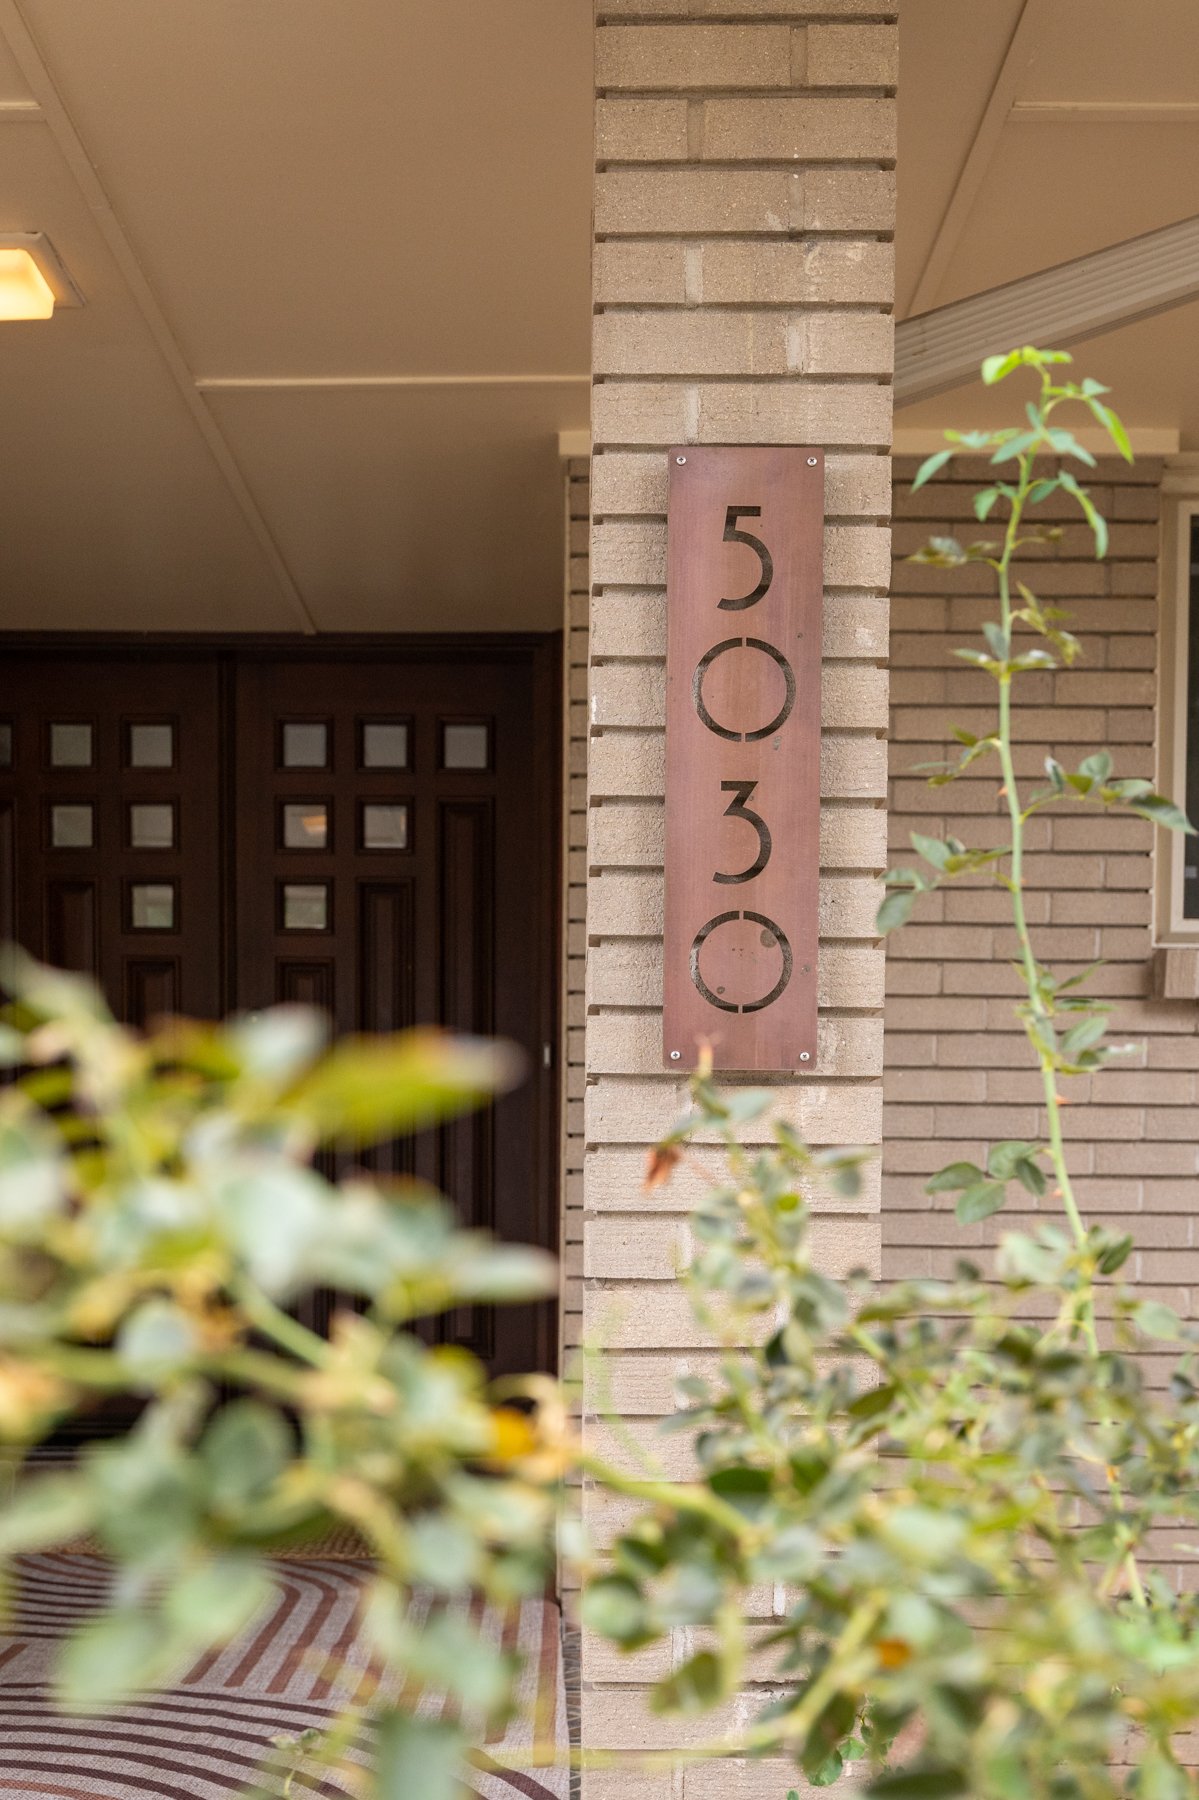
5030 S Beeler Street
Greenwood Village, CO 80111
Coming Soon
$899,990
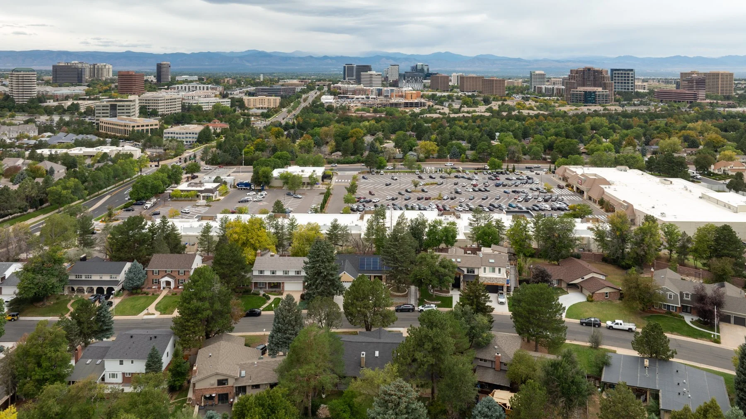
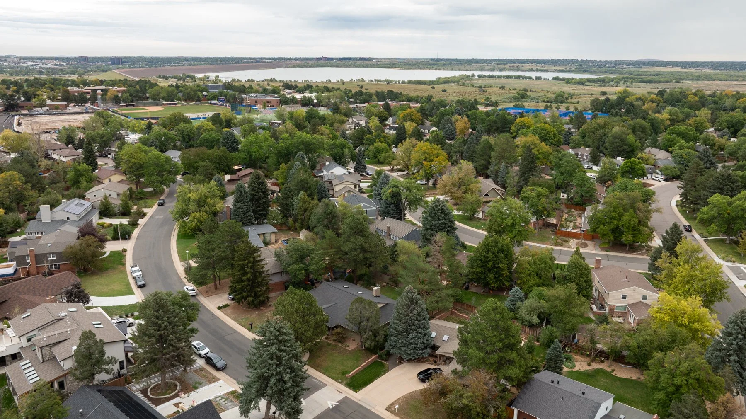
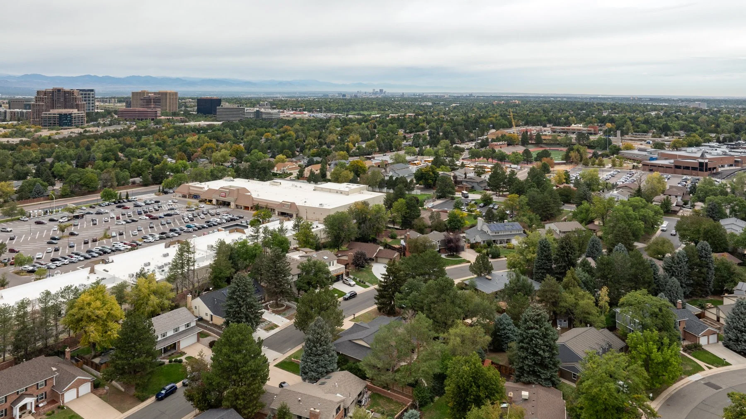
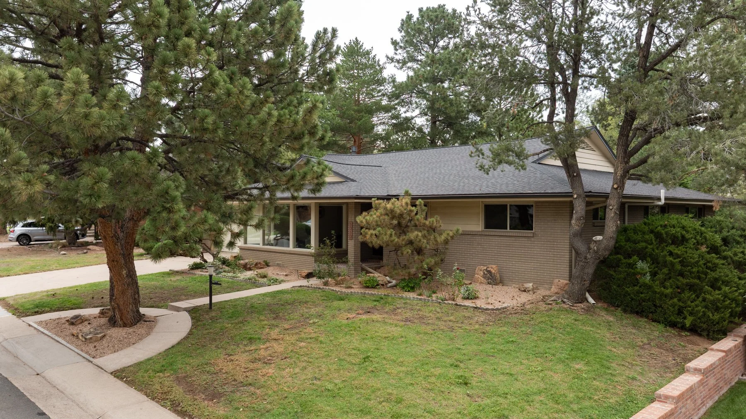
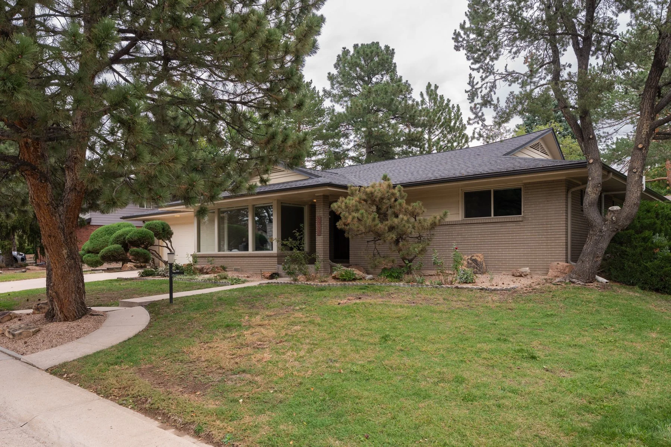
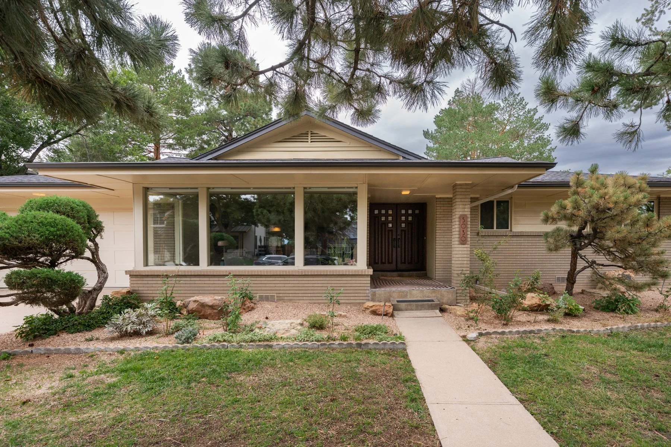
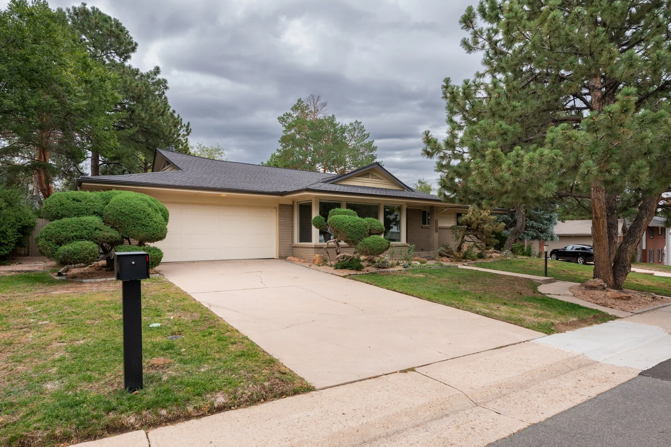
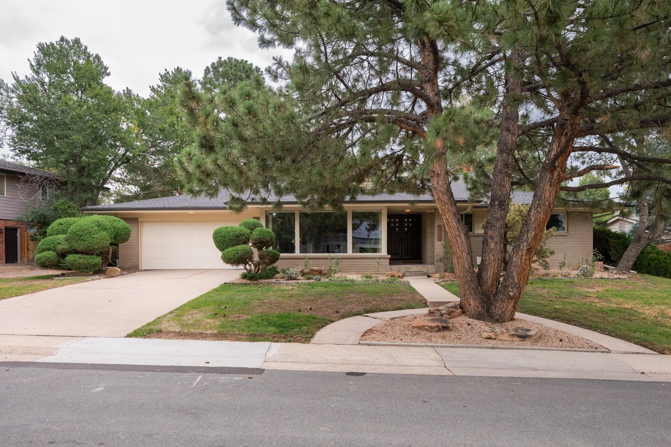
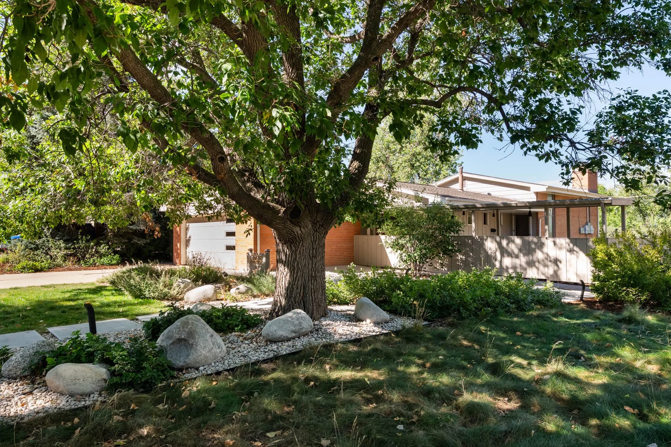
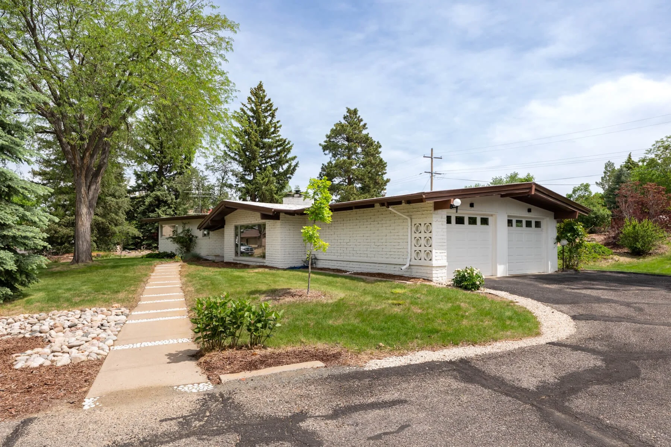
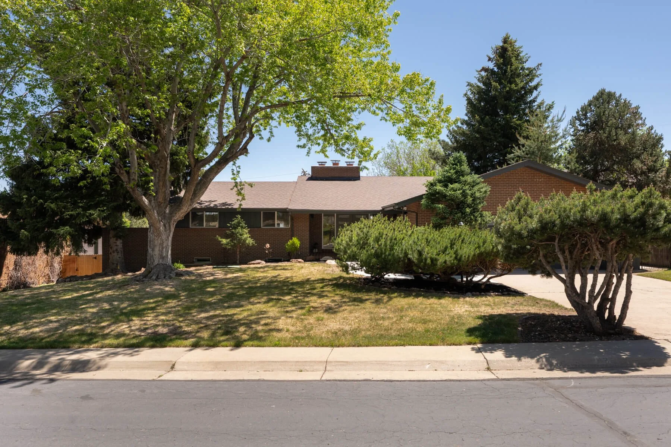
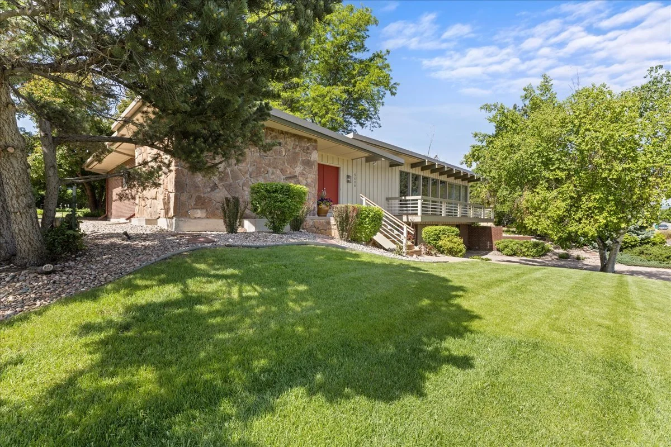
Built in 1962 by Van Lunsen Construction, this MCM home with Asian Architecture influences, retains much of its original character while being steps from CCHS, Cherry Creek Reservoir, local shops+eateries+King Soopers. All of this and is located in the city of Greenwood Village, and within the highly sought after Cherry Creek Schools.
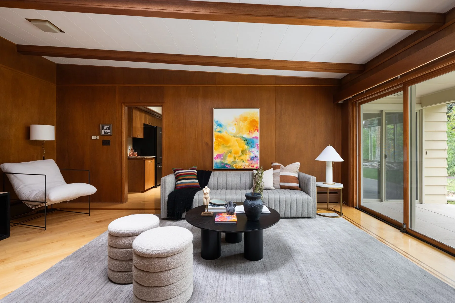
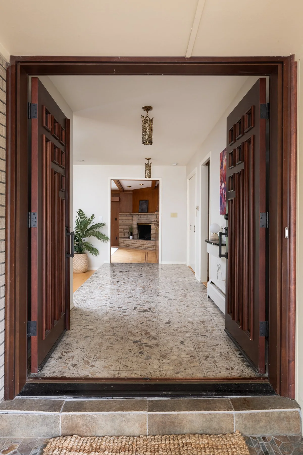
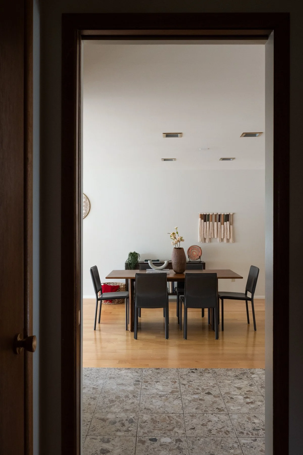
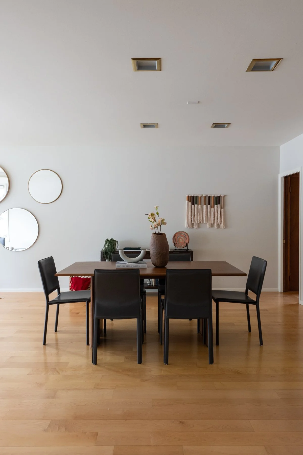
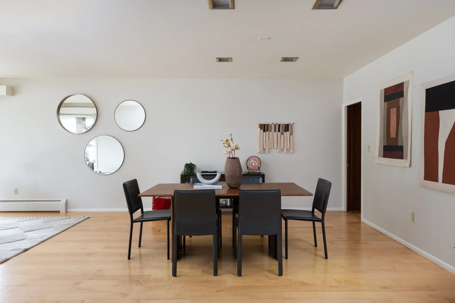
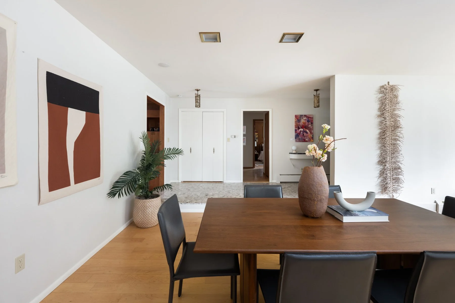
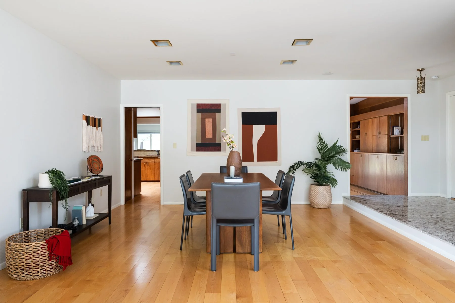
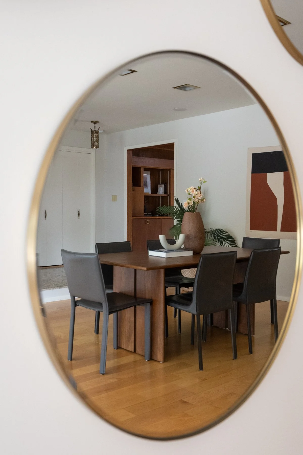
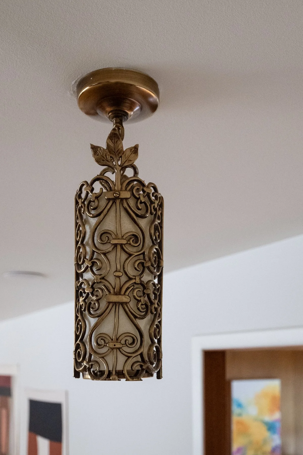
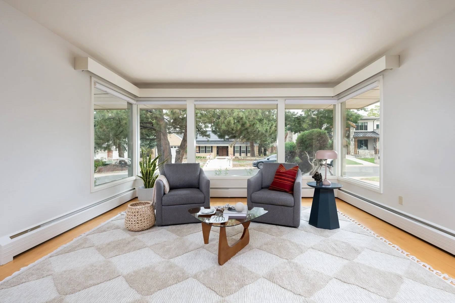
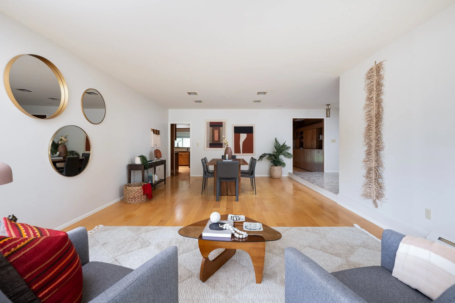
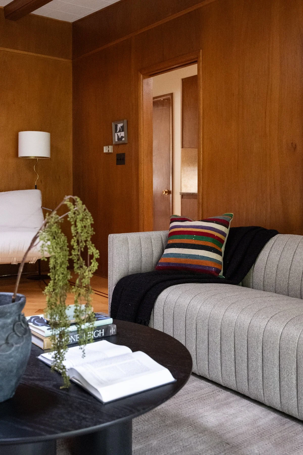
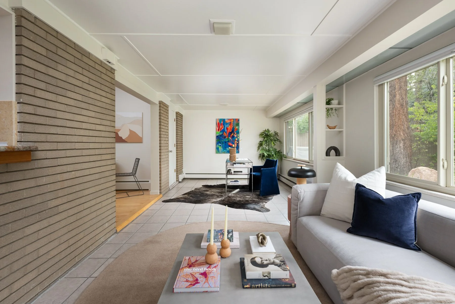
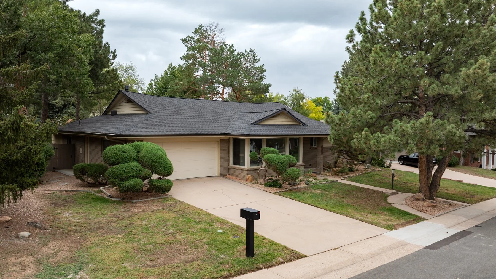
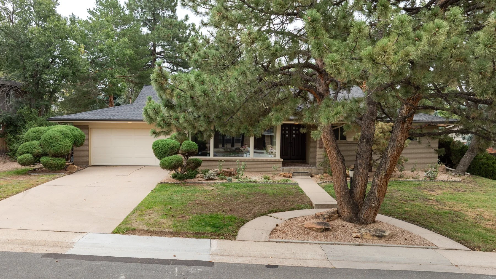
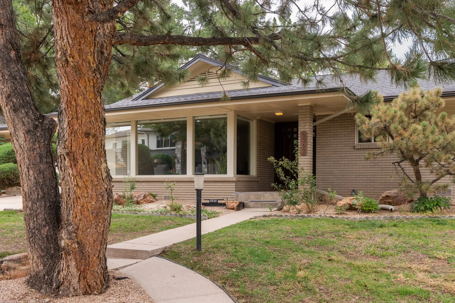
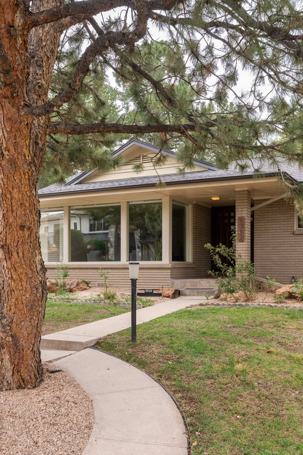
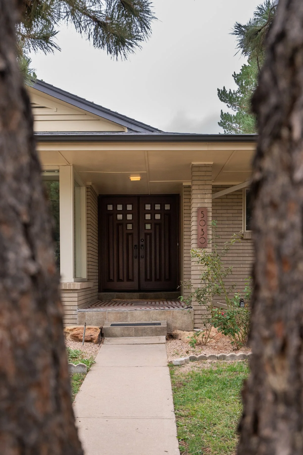
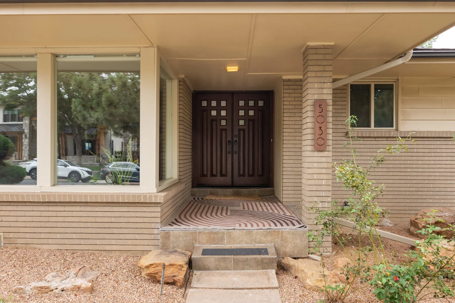
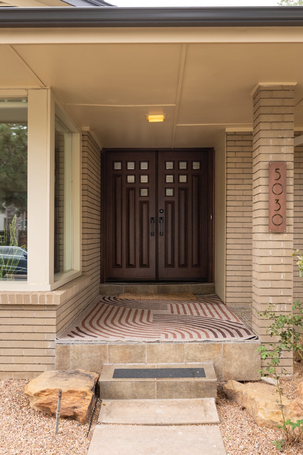
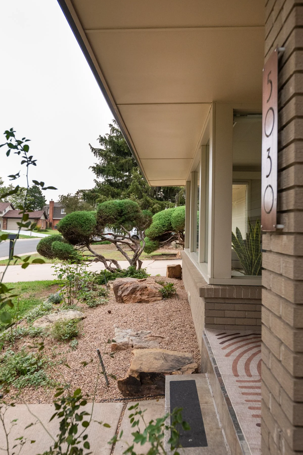
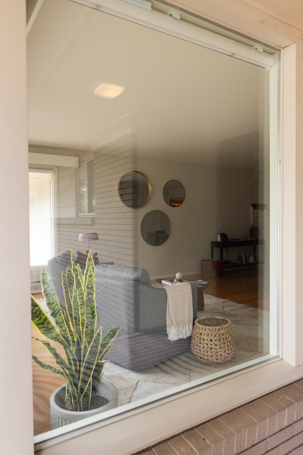
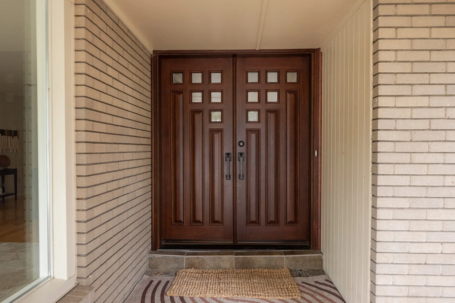
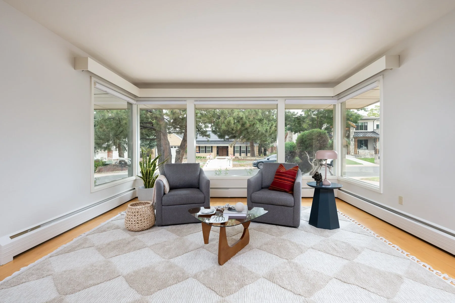
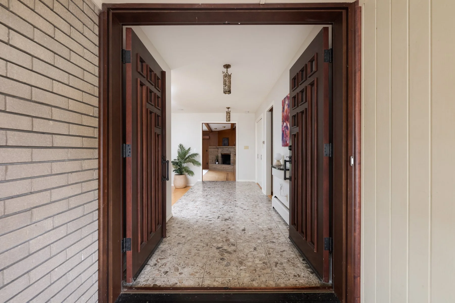
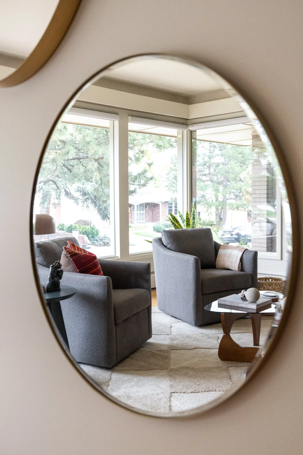
As you approach the Leiser House, you noticed the Pagoda-like roof on the linear peaks of the roofline. Entering the covered porch you pass the full bay of windows letting natural light drench the living and dining area. As you step inside, the heavy, mahogany double doors open, revealing the modernist gem inside. The foyer is tiled with Italian terrazzo, and brass lights styled with Asian fusion/ Hollywood regency. The sun drenched rooms you saw walking up are the oversized living room and family room, prefect for big gatherings, and quiet mornings while enjoying a cup of coffee day dreaming out the front, western facing windows.
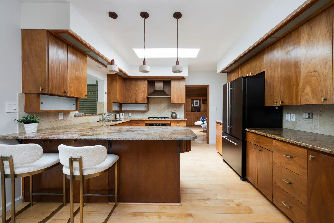
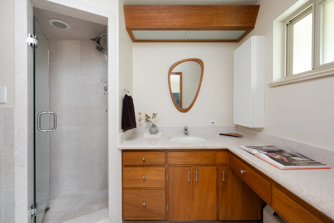
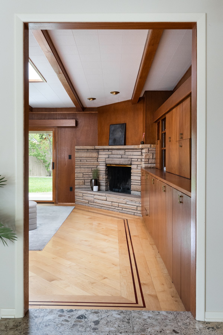
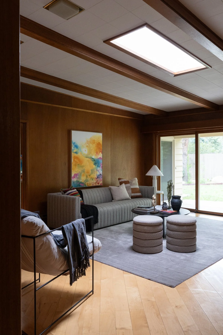
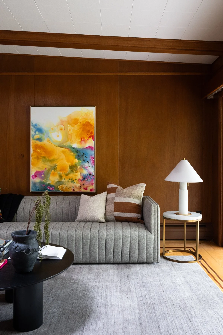
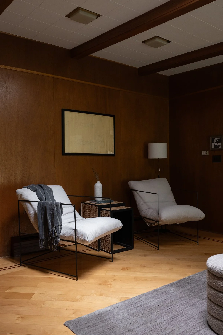
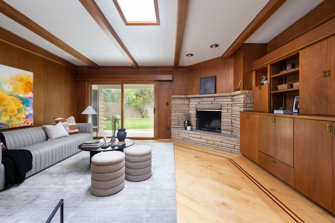
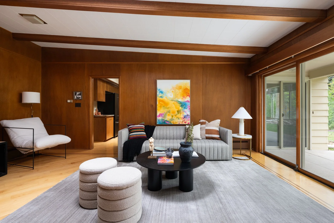
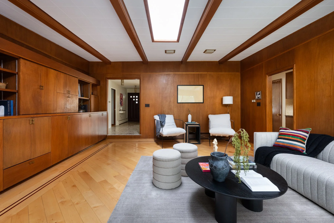
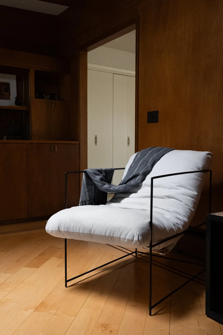
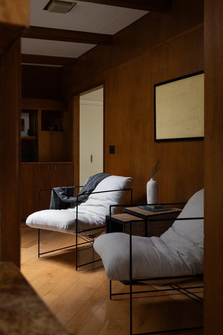
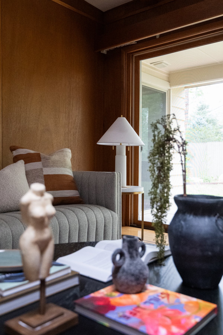
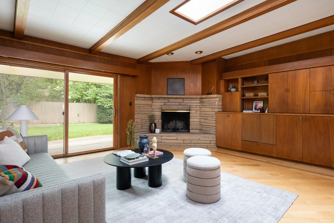
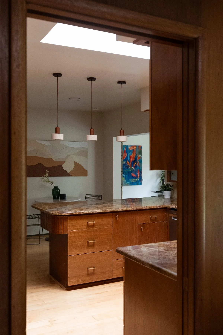
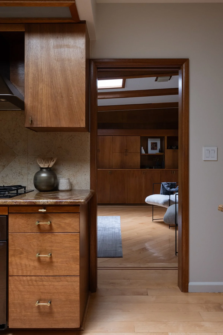
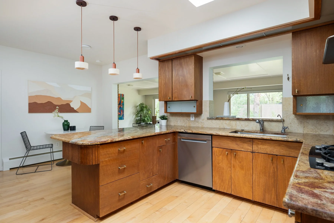
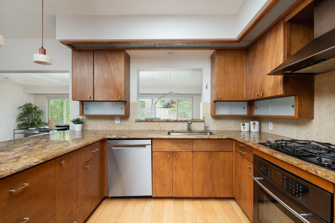
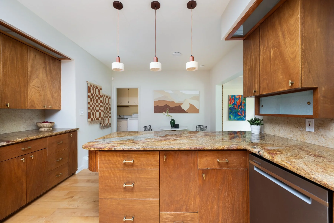
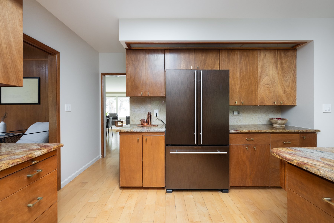
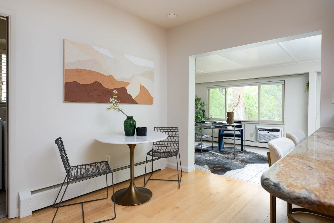
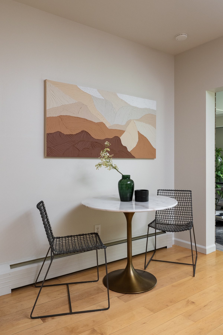
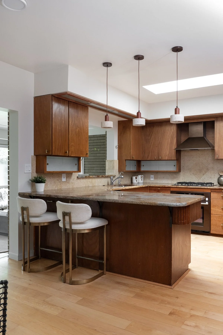
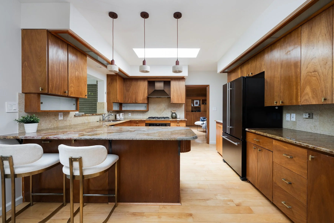
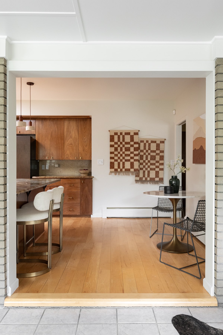
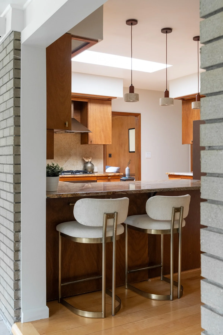
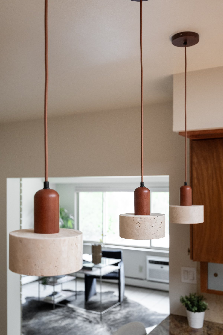
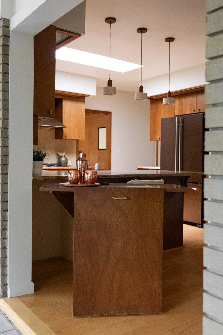
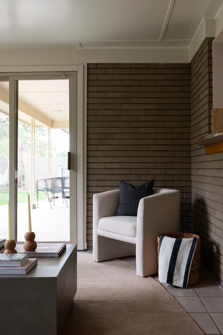
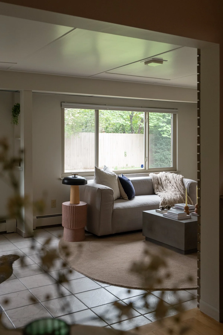
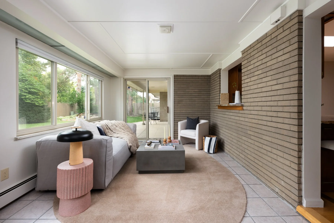
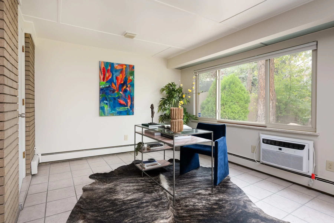
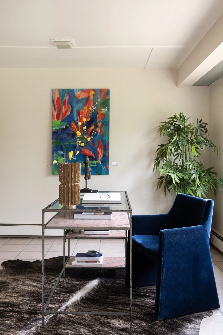
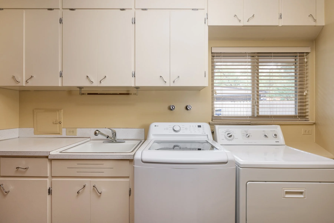
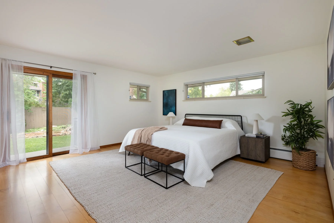
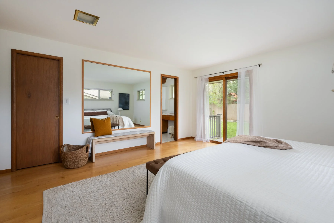
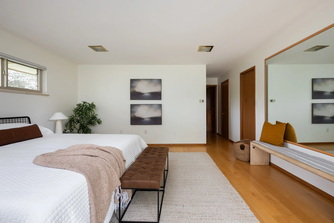
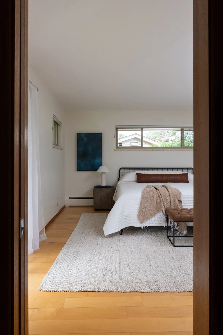
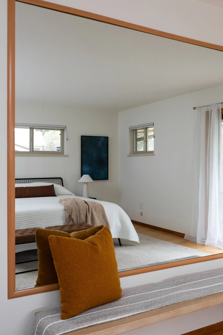
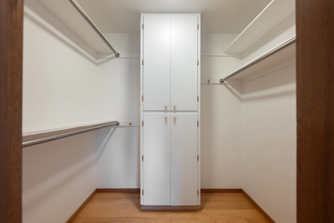
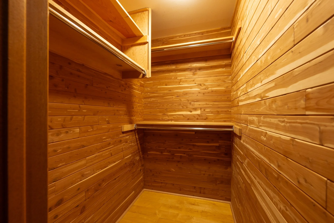
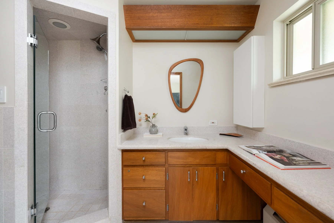
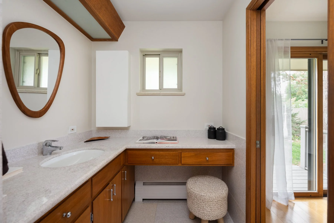
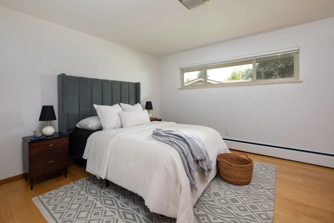
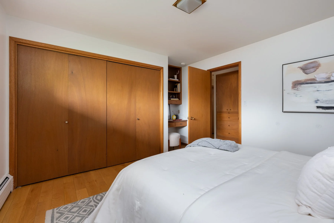
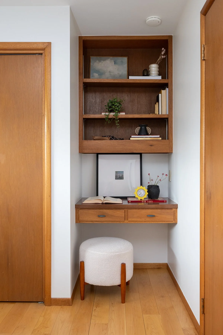
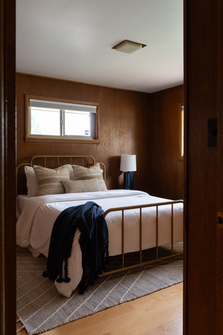
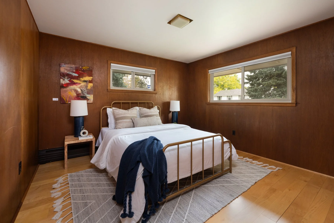
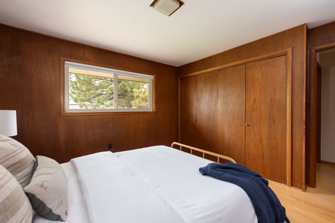
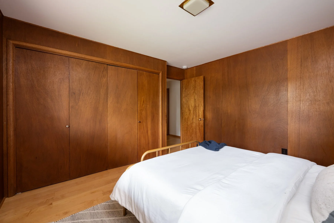
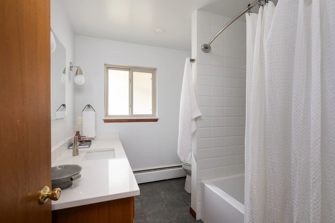
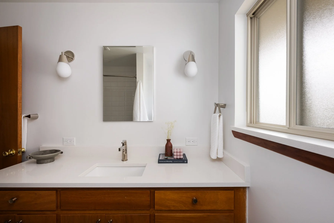
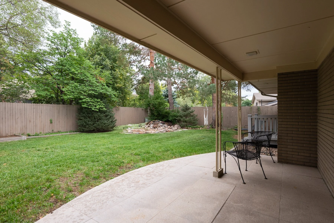
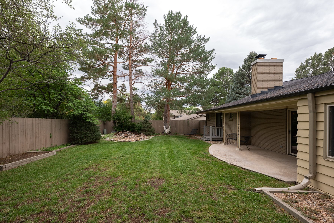
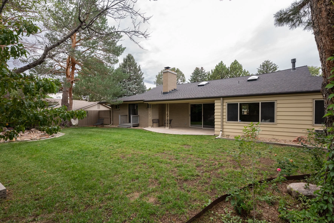
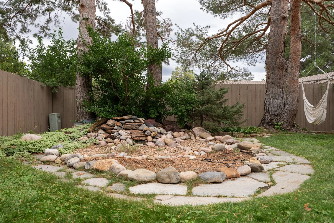
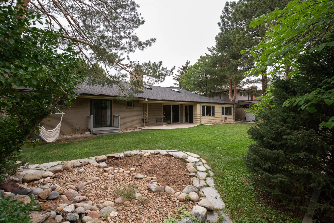
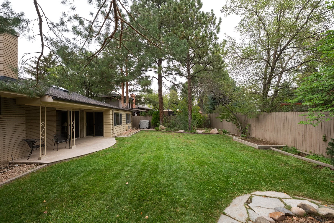
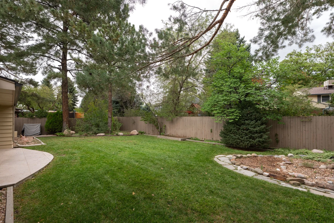
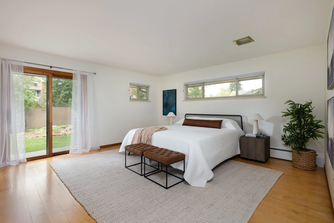
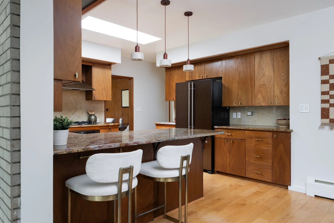
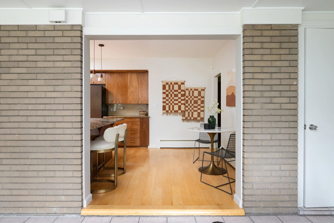
Through the doorway is the kitchen, with cared-for original cabinets, updated counters and lighting, eat in kitchen bar, Jenn-Air bronze appliances, and breakfast nook. Adjoining the kitchen is sunroom- perfect for the home office, kiddo play area, sitting area, or greenhouse! This area also has a 1/2 bath for guests. Back through the kitchen is the WOW room. Fully wood paneled, 13’ of original wood cabinents, a sandstone fireplace, wood beams, and a skylight. Back through the foyer is the bedroom wing. Two large bedrooms- one with full, original wood paneling. The other with built in desk and bookshelf. Also in this wing, a full, updated (keeping original cabinents) bathroom. Plus, a wood adorned linen and storage closet, with pull out folding shelves. The oversized primary is at the end of the hallway, with an ensuite 3/4 bathroom, and doors out to its own deck! The backyard is fully private and has over 20’ of covered patio space. This midmod gem is ready to be your home!
Home features:
2,582 square feet
3 bedrooms
3 bathrooms
0.22 Acre lot
2 garage space
Built in 1964
List Price: $899,990
Interior Photos of 5030 S Beeler
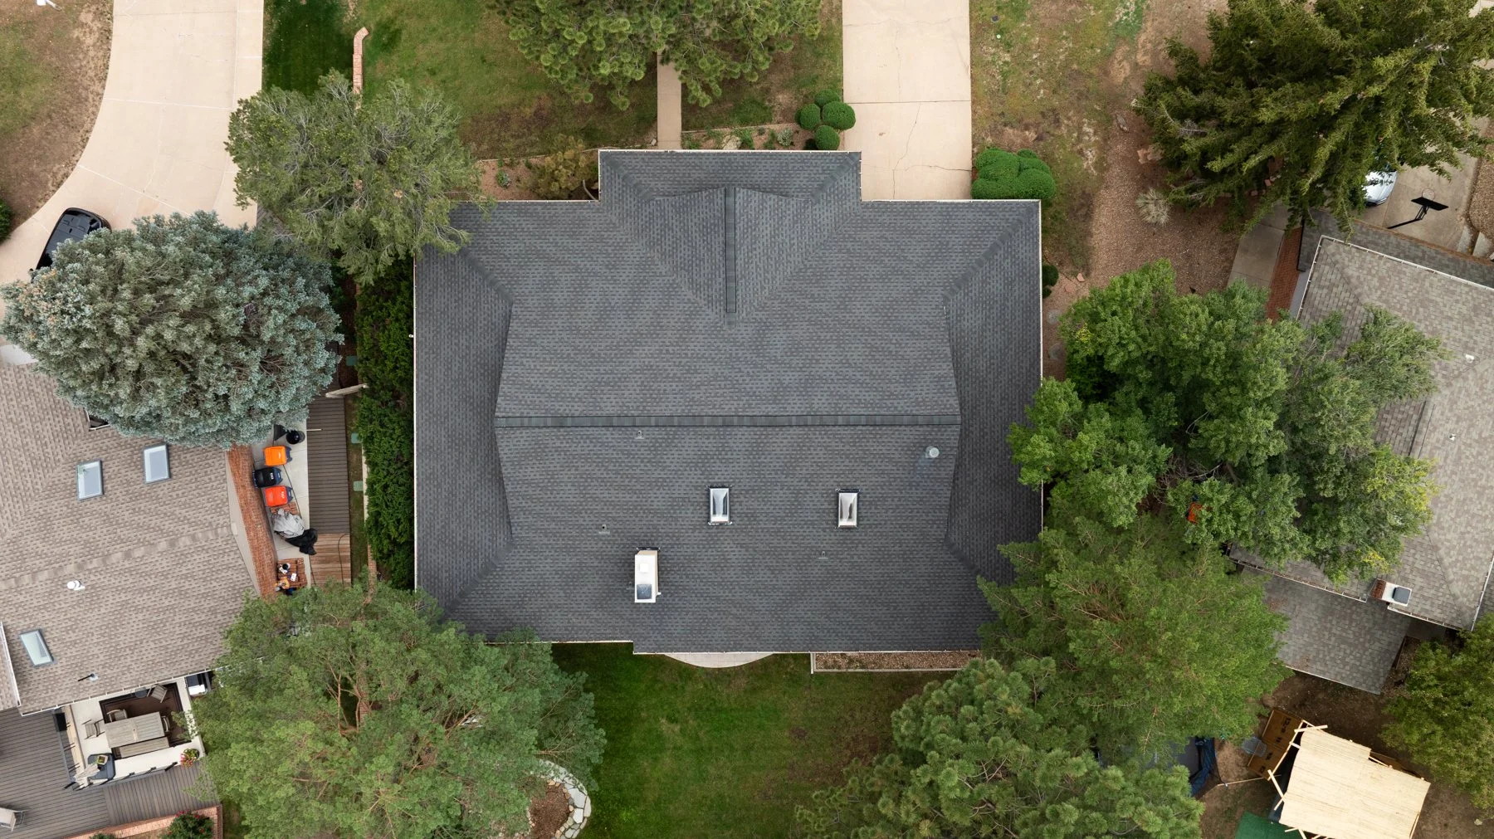
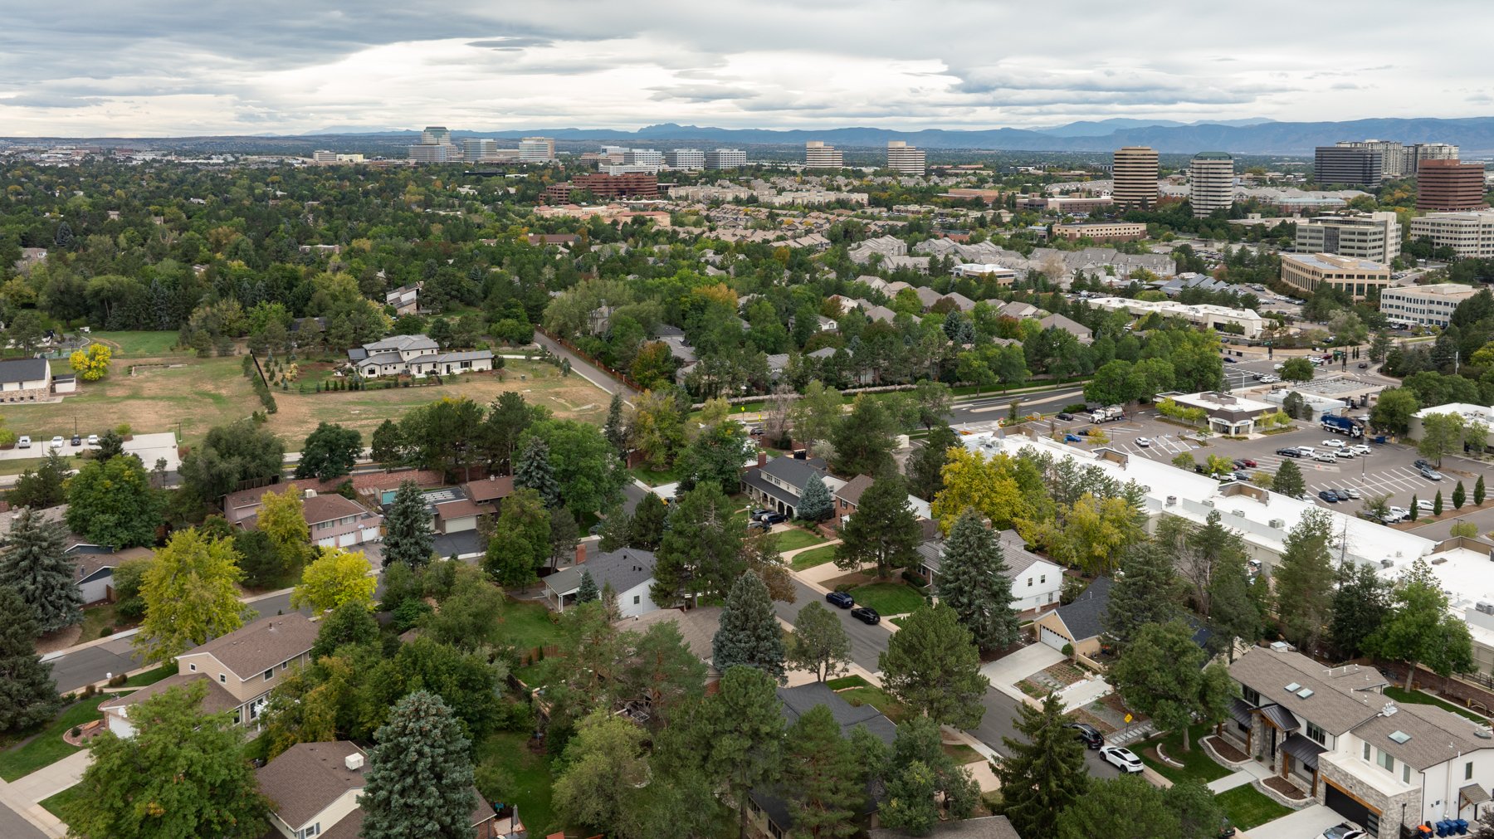
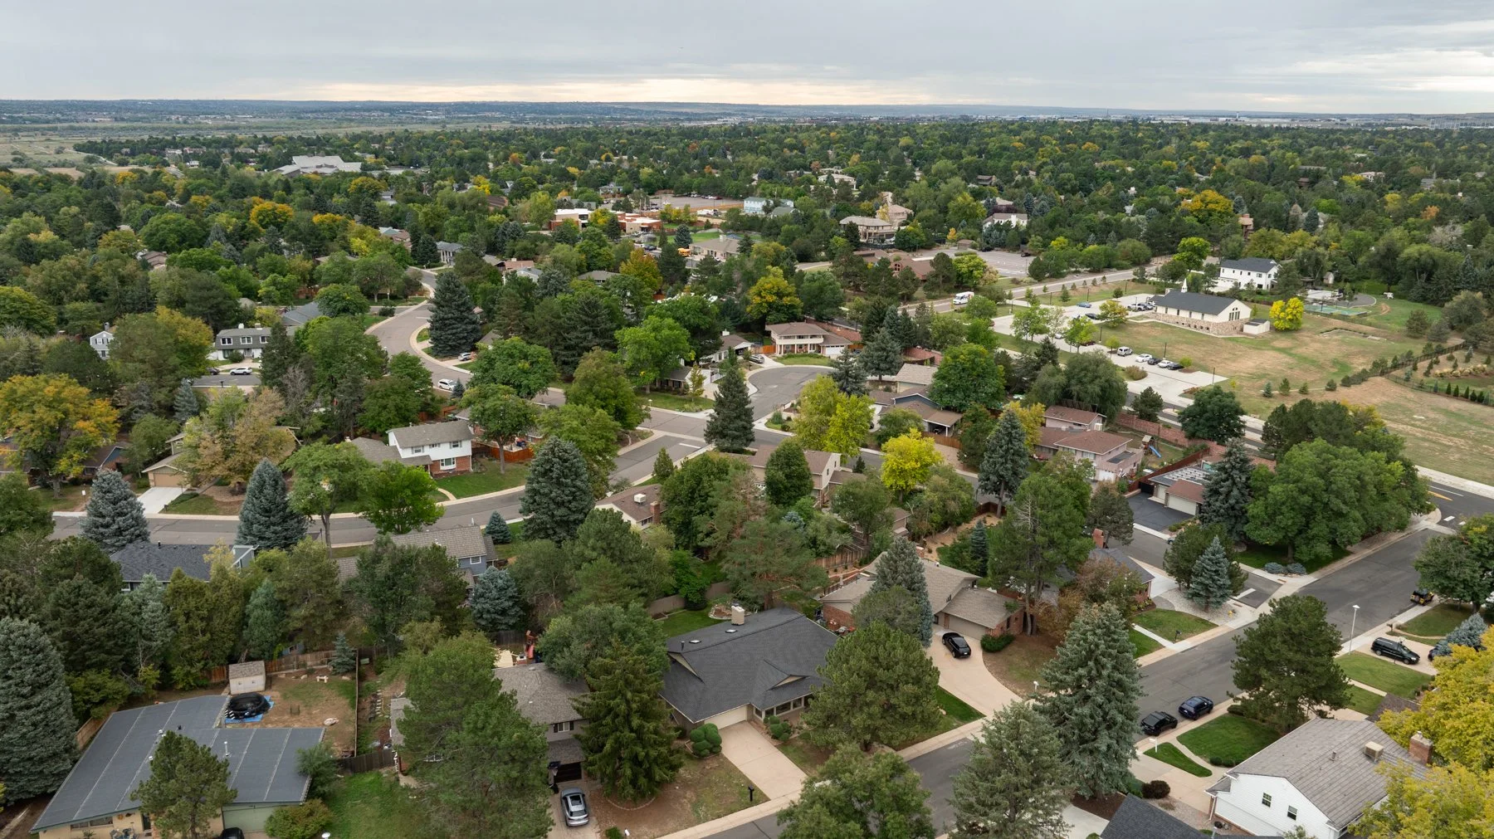
Exterior Photos of 5030 S Beeler
Explore Other Mid-Mod HomeS
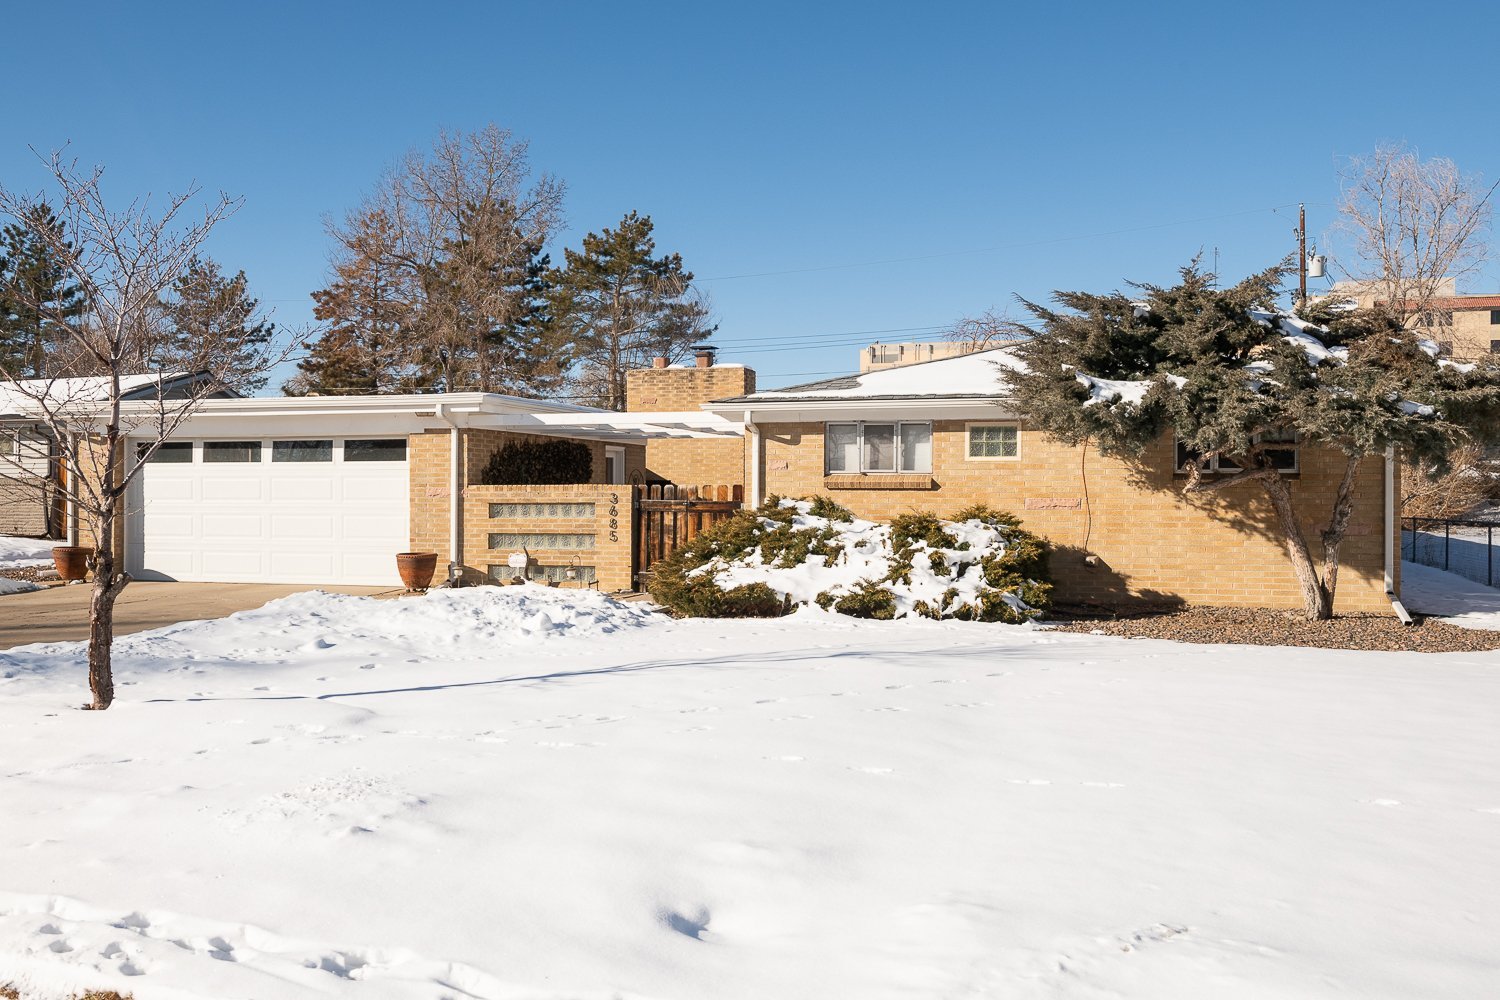
A 1962 Van Lunsen-built mid-century modern with Asian-influenced rooflines, mahogany doors, and an Italian terrazzo foyer. Original wood paneling, a sandstone fireplace, and a private covered patio, minutes from Cherry Creek High School.
A two-owner mid-century modern on nearly a quarter acre, backing to deKoevend Park with panoramic Front Range views. Original bottle glass, brick, and wood paneling, period-sympathetic baths, and owned solar.
The Hiigle Home, custom built in 1960 by Olds and Reed and designed by Don Goff, the prolific Northern Colorado modernist architect best known for the historic Sheely Drive enclave near Prospect and Shields in Fort Collins. A textbook example of Colorado MCM architecture, the home retains nearly all of its original character: sandstone and flagstone, unpainted tongue-and-groove ceilings, breeze block, robust brick and block construction, a wide wing-span footprint, low-sloped roof, and a massive western-facing front window flanked by jalousie windows. The sandstone gas fireplace anchors a sun-drenched living room that flows into a dining room with valance up-lighting and a kitchen with sensitively updated cabinets, original flooring and counters, an indoor grill, and an eat-in bar. Three bedrooms include one with an articulating wood wall (ideal home office) and an oversized primary with vintage pink-tiled en-suite featuring a sunken tub. Set on over half an acre with xeriscaping, a water feature, and sunset views. A rare opportunity to own a piece of Fort Collins MCM history.
A fully remodeled mid-century brick ranch in Green Mountain Estates where Scandinavian design meets original MCM character. Permitted updates throughout, with the unpainted warm-toned brick, double-door entry, and terracotta tile foyer kept intact. A wall of eastern-facing windows illuminates the main living area, dining room framing Downtown Denver views, and a Scandinavian kitchen with high-end cabinetry, stainless appliances, and built-in breakfast booth. Three bedrooms on the main level, including a primary with back deck access and serene en-suite. The walk-out lower level adds a second living area with fireplace, a bedroom with en-suite (ideal in-law suite or possible STR, zoning permitting), and flex space for a home gym. Oversized two-car garage, updated landscaping, and trailheads to Green Mountain just outside the door.
On one of the most coveted streets in Denver's Lynwood enclave sits the "Spider-Leg"—a mid-century modern original thoughtfully reimagined for the way we live now. A breeze-block wall greets you at the entry, offering that quintessential MCM mix of privacy and architectural detail, while inside the home unfolds through sun-drenched living spaces anchored by an updated kitchen, classic fireplace, and walls of windows. What sets this home apart is the masterful addition by ArcDen, bringing the total footprint to nearly 2,000 square feet and adding a true primary suite with matched beams, tongue-and-groove ceiling, private patio access, and an ensuite bath with double vanity and walk-in shower. Outside, a 9,000+ square foot lot flows into an integrated courtyard and grassy backyard oasis, while recent updates—new roof, insulation, windows, exterior paint, and owned solar—ensure this is mid-century modern living expanded and elevated without losing what made it special in the first place.
Step into mid-century modern perfection with this stunning 1954 Norton Polivnick-designed Carey "Holiday" home in Denver. Originally advertised as "an exciting new home that offers you a new way of life," this architectural gem delivers on that promise with dramatic vaulted ceilings, walls of windows, and light-drenched living spaces.
Here is your chance to own a truly iconic piece of Denver History. Designed by the famed architect- Joseph “Gerry” Dion. This home truly exemplifies all what Modernism was supposed to be. After learning from the giant, Eugene Sternberg, Gerry worked with Edward Hawkins on the famed Arapahoe Acres Development in Englewood, CO. The home keeps its original footprint, and to my joy, most all the details inside the home.
Discover a rare piece of Colorado architectural history in this spectacular mid-century modern home located in Northglenn's prestigious Deza Estates neighborhood, now listed on the National Registry of Historic Places. This custom H.A. Swanson-built home showcases the epitome of "Built-in Living" with its wall of glass offering breathtaking views of both the Rocky Mountains and Downtown Denver skyline.
Step into Denver Metro's best-kept MCM secret on Appleblossom Lane, where this architectural gem showcases the perfect blend of original character and thoughtful updates. This sun-drenched home captivates with its unpainted brick exterior, salvaged mahogany front door, and airy carport, while inside, exposed beams frame refinished hardwood floors and walls of newly updated windows flood the space with natural light. The kitchen stands as un-flipped MCM perfection with completely rehabbed original cabinets, quartz countertops, and period-appropriate slate tile, while three bedrooms and an updated bathroom with imported gloss and black tile maintain authentic character. The full basement adds tremendous value with a bedroom featuring egress window, refreshed 3/4 bathroom, and endless customization possibilities, while recent updates including new windows, HVAC, water heater, paint, fence, and gutters make this remarkable home truly move-in ready with prime opportunities for personal touches in Westminster's most coveted MCM neighborhood.
Discover your private midcentury modern retreat in Littleton's Ridge View! This secluded MCM tree house sits on a half-acre garden oasis with original tongue-and-groove ceilings, redwood siding, era-shaped pool, and breathtaking Rocky Mountain views. Features include original pink and yellow retro bathrooms, built-in wet bar, brick fireplace, and seamless indoor-outdoor living with a covered deck spanning nearly the entire home. Two-car garage with wine room, four bedrooms, and endless potential await the next steward of this architectural gem.
Perched perfectly to capture panoramic Rocky Mountain views through floor-to-ceiling windows, this stunning Mid-Century Modern masterpiece offers 3,800+ square feet of thoughtfully designed living space. The 5-bedroom, 5-bathroom home sits on nearly 3/4 acre of beautifully terraced landscaping in Littleton, Colorado. Featuring iconic MCM vaulted ceilings, a modernized kitchen with high-end appliances, an enormous primary suite, and a versatile walk-out basement, this property is complemented by over 1,400 square feet of deck space and an oversized 6+ car garage. Your mountain retreat awaits.
This stunning gem welcomes you into its entryway, and ushers you past the custom MCM door into the voluminous foyer- complete with an art installation koi pond, terrazzo floors and a grand staircase.
Explore the updated Contemporary Icon at 5427 S Manitou Road in Littleton, CO, boasting stunning views of the eastern plains+DTC. Marvel at the modern kitchen, spacious bedrooms, serene primary suite, and ample outdoor living space.
Stunning Mid Century Modern Carey “Holiday” home in Denver, Colorado listed by Denver’s midmod real estate expert Adrian Kinney.
This 2 bed 1 bath home has been exquisitely updated so all is left is to unpack, and relax! As you approach this home, the new landscaping entices you up, harkening back to the Leave It To Beaver era.
This impeccably cared for and spacious mid-century modern home in Arapahoe Hills in Littleton has been perfectly updated with everything you could possibly want.
This one owner mid-century modern time capsule has been exceptionally well cared for over the years, and is just awaiting the new owner to make it their own.
This Mid Century Modern home in Denver, Colorado’s Montclair neighborhood is a showstopper of unique 70s/80s design.
Stunning Mid Century Modern home in Dream House Acres in Centennial, Colorado listed by Denver’s midmod expert Adrian Kinney.
Here is your chance to own THE A-Frame in Krisana Park. This magnificent A-Frame home was the model home for the sister neighborhood down the street; Lynwood! This mid-mod has draw dropping curb appeal with its striking, and iconic A-Frame design, with covered carport, and living space on either side of the “A”
Welcome to you urban oasis, Mid Century Modern home! This home boasts nearly 1/3 of an acre lot with a garden, grassed area, rocked landscaping, and xeriscaped front yard! Inside, this 3 bedroom, 2 bath MidMod gem, you’ll find tastefully updated bathrooms, a retro kitchen, and well preserved wood paneling, built in wooden linen closet, and a central, vintage hamper!
This perfect example of modernism is listed for sale for the first time in nearly 35 years. This Better Homes magazine worthy home is everything you dreamed of in your Normandy Estates home.
This 3D-Contemporary built by HB Wolff, designed by Frenchie Gratts, has the coveted title of original owner.
This large mid-century modern ranch is nestled on a quiet, dead-end street. The home is complete with a modernist hallmark of a private courtyard and a pergola. The courtyard is a perfect place for entertaining, enjoying your morning coffee or unwinding after a long day.
Don Price designed just over 100 homes in and around the Skyway area of Colorado Springs. Which includes his final project, and personal home, the Circular home.
Welcome home to this extremely well cared for Green Mountain Estates Home. Perched up on South Foothill Drive, this home has peeks of eastern views, a large and private backyard oasis. This Mansard style home welcomes you inside to its sun drenched landing, with a direct pass though access to the backyard, garage, and split levels of the home.
Clinton Webb is the owner and creative director of Agave Studio, a Squarespace Platinum Partner based in Denver. He designs websites and leads SEO strategy for everyone from independent practices to enterprise brands, building sites that look as good as the work behind them and get found by the right people.